Clear planning
Scope, decisions, interfaces, and sequencing are defined before they become site problems.
A clear plan before construction begins
Layouts, material direction, lighting, technical decisions, and project documentation shaped around how you want to live.
Overview
Space planning and interior design that align function, aesthetics, budget, and buildability before work begins.
Barcelona Service
Interior Design and Space Planning
Service Area
Barcelona and surrounding premium residential and commercial interiors
Barcelona Service
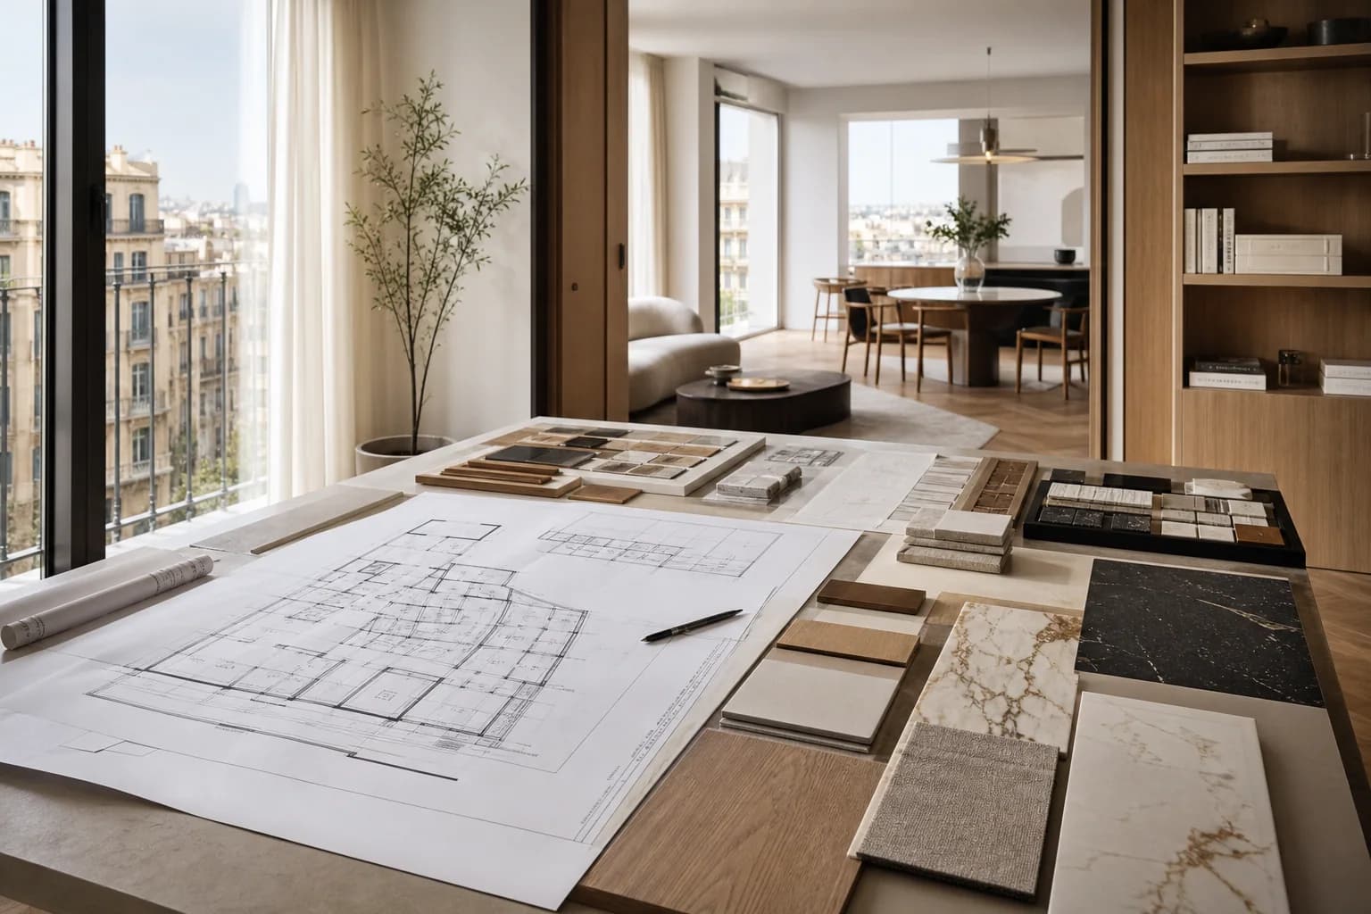
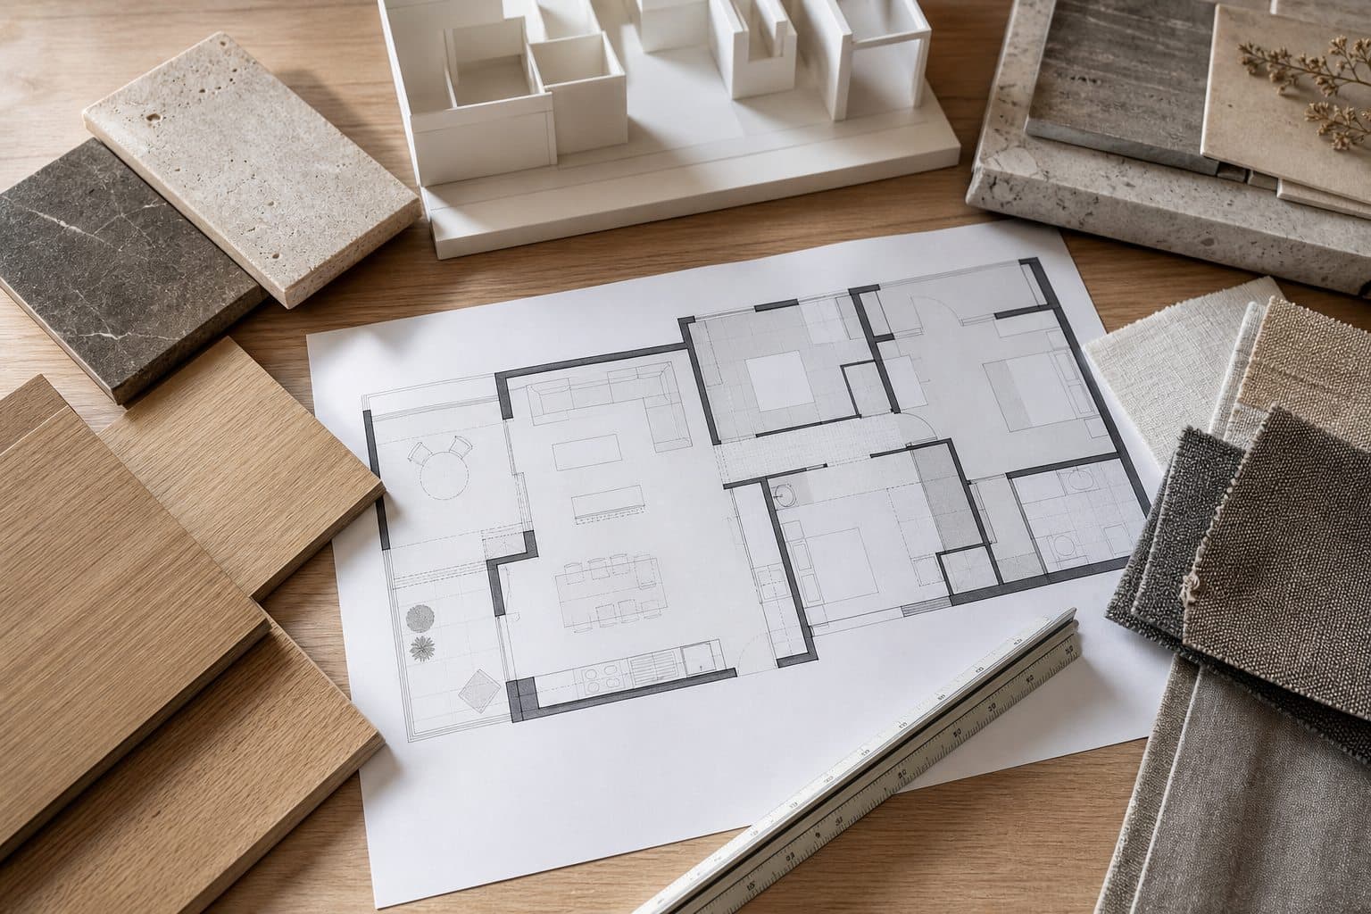
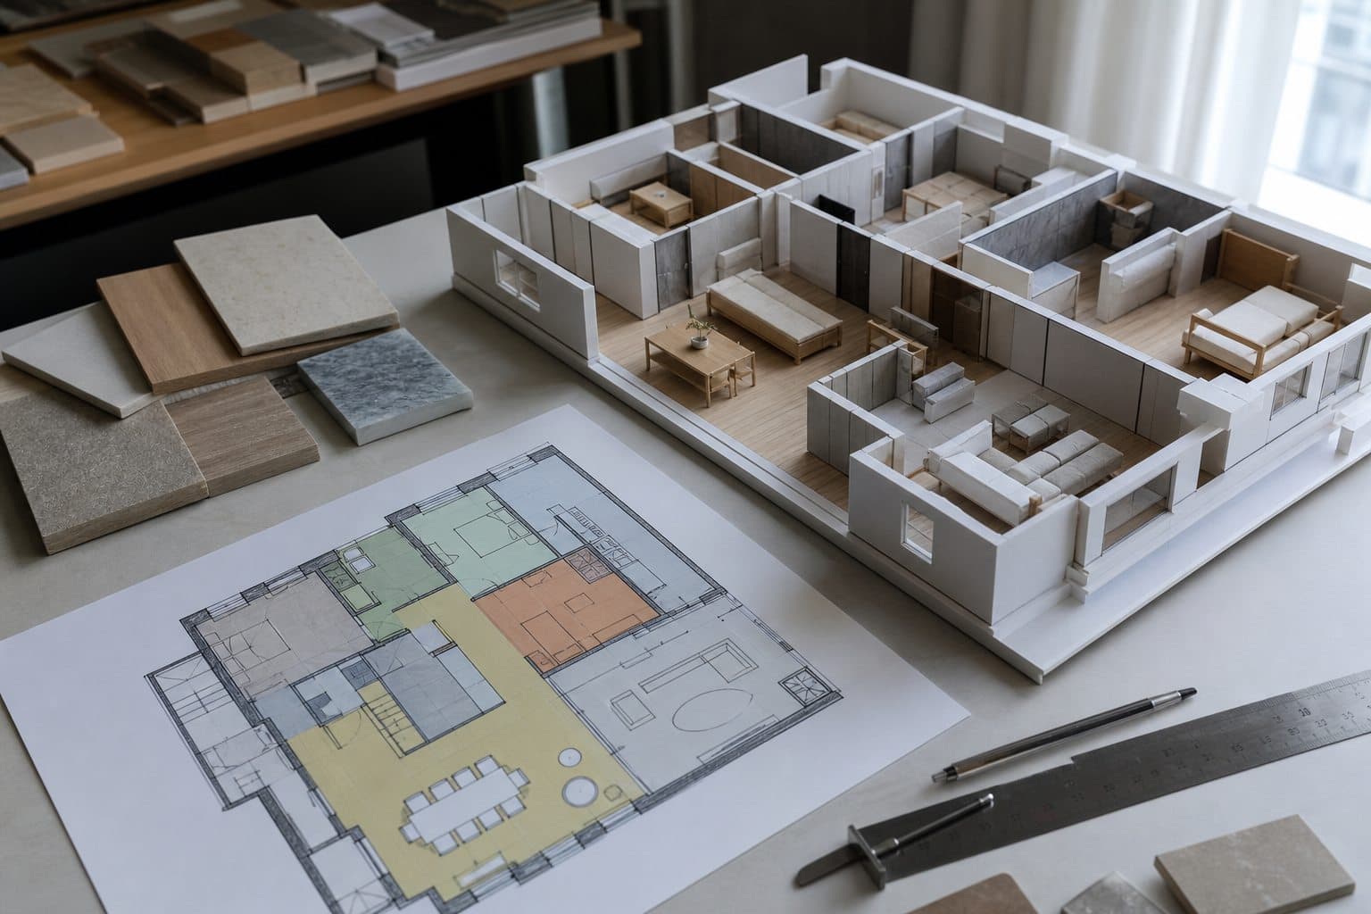
Layouts, material direction, lighting, technical decisions, and project documentation shaped around how you want to live. Space planning and interior design that align function, aesthetics, budget, and buildability before work begins.
Within a full renovation, this work is planned together with neighboring trades, materials, and technical systems. That coordination reduces rework and creates a cleaner final result.
Included in this service
Why Clients Choose It
Scope, decisions, interfaces, and sequencing are defined before they become site problems.
The work is carried out by the right trades with active quality and detail control.
This service is coordinated with the wider renovation so technical and visual decisions remain consistent.
Measured survey and analysis of the existing property New layouts, circulation, storage, and furniture planning Material, lighting, color, and finish specifications Technical drawings and coordination with the build team
Yes. Alvero can coordinate this service with design, construction, installations, procurement, and finishing as part of one complete renovation.
After reviewing the property, scope, specifications, and technical constraints, we prepare a clear proposal and realistic work sequence.
Next Step
Tell us about the property, your priorities, and the intended timing. We will help define the right scope and next steps.
Book Consultation