Clear planning
Scope, decisions, interfaces, and sequencing are defined before they become site problems.
Documentation and approvals before site work
Measured information, technical drawings, permit coordination, building-community requirements, specifications, and compliance support.
Overview
The documentation needed to define, price, approve, coordinate, and legally execute the renovation.
Service Focus
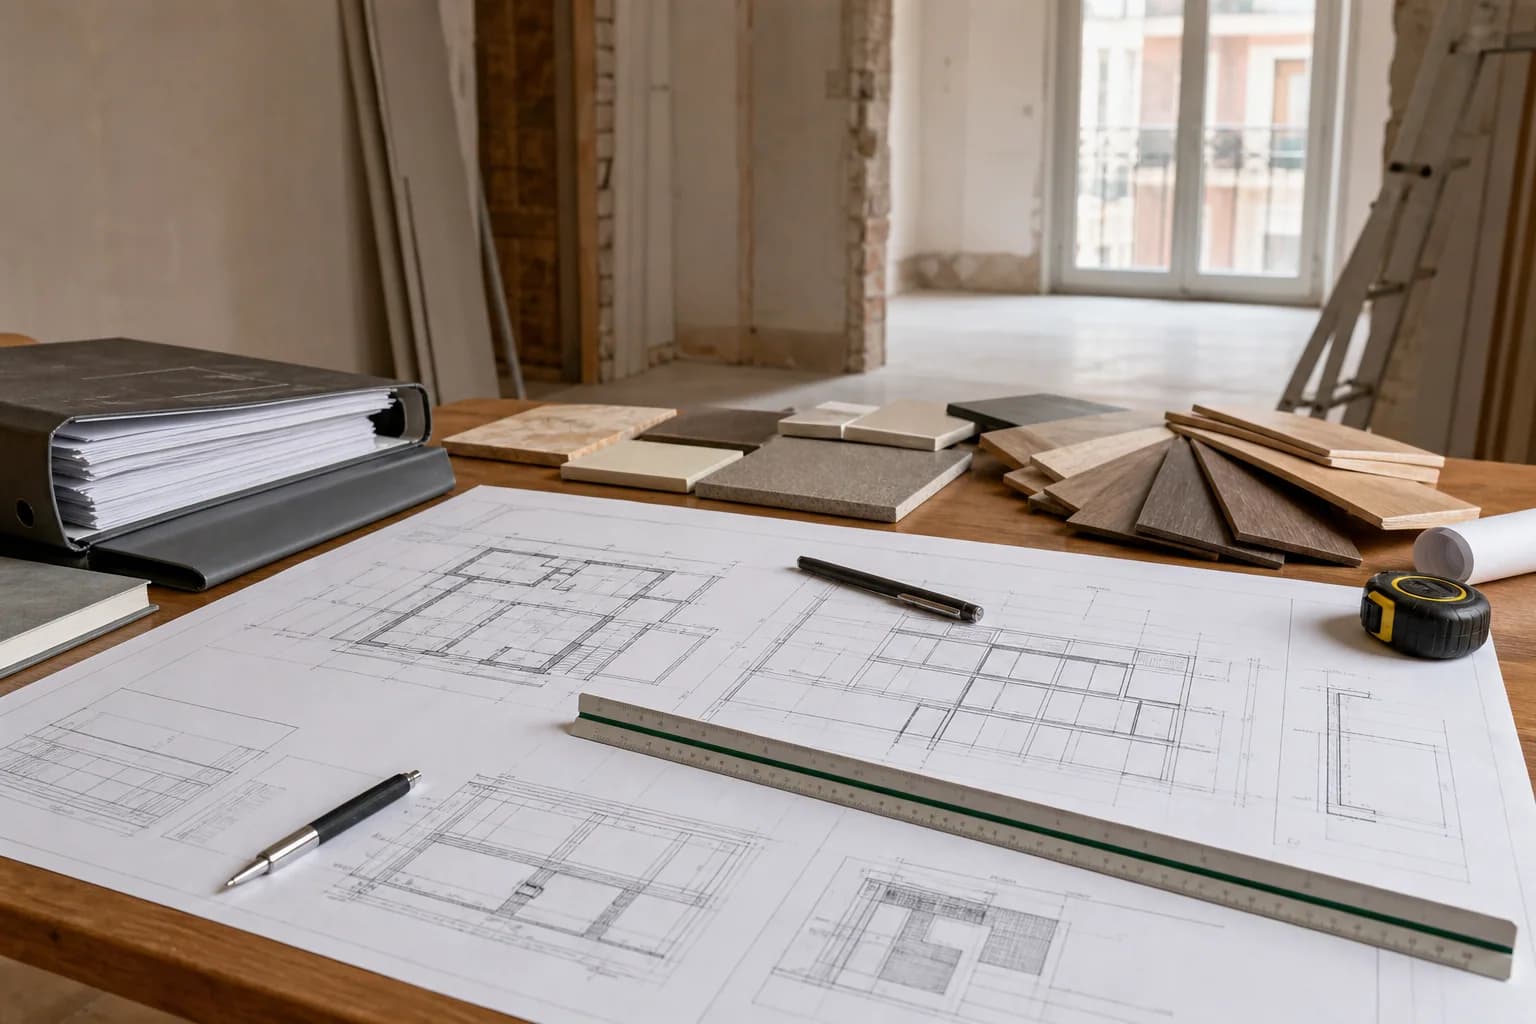
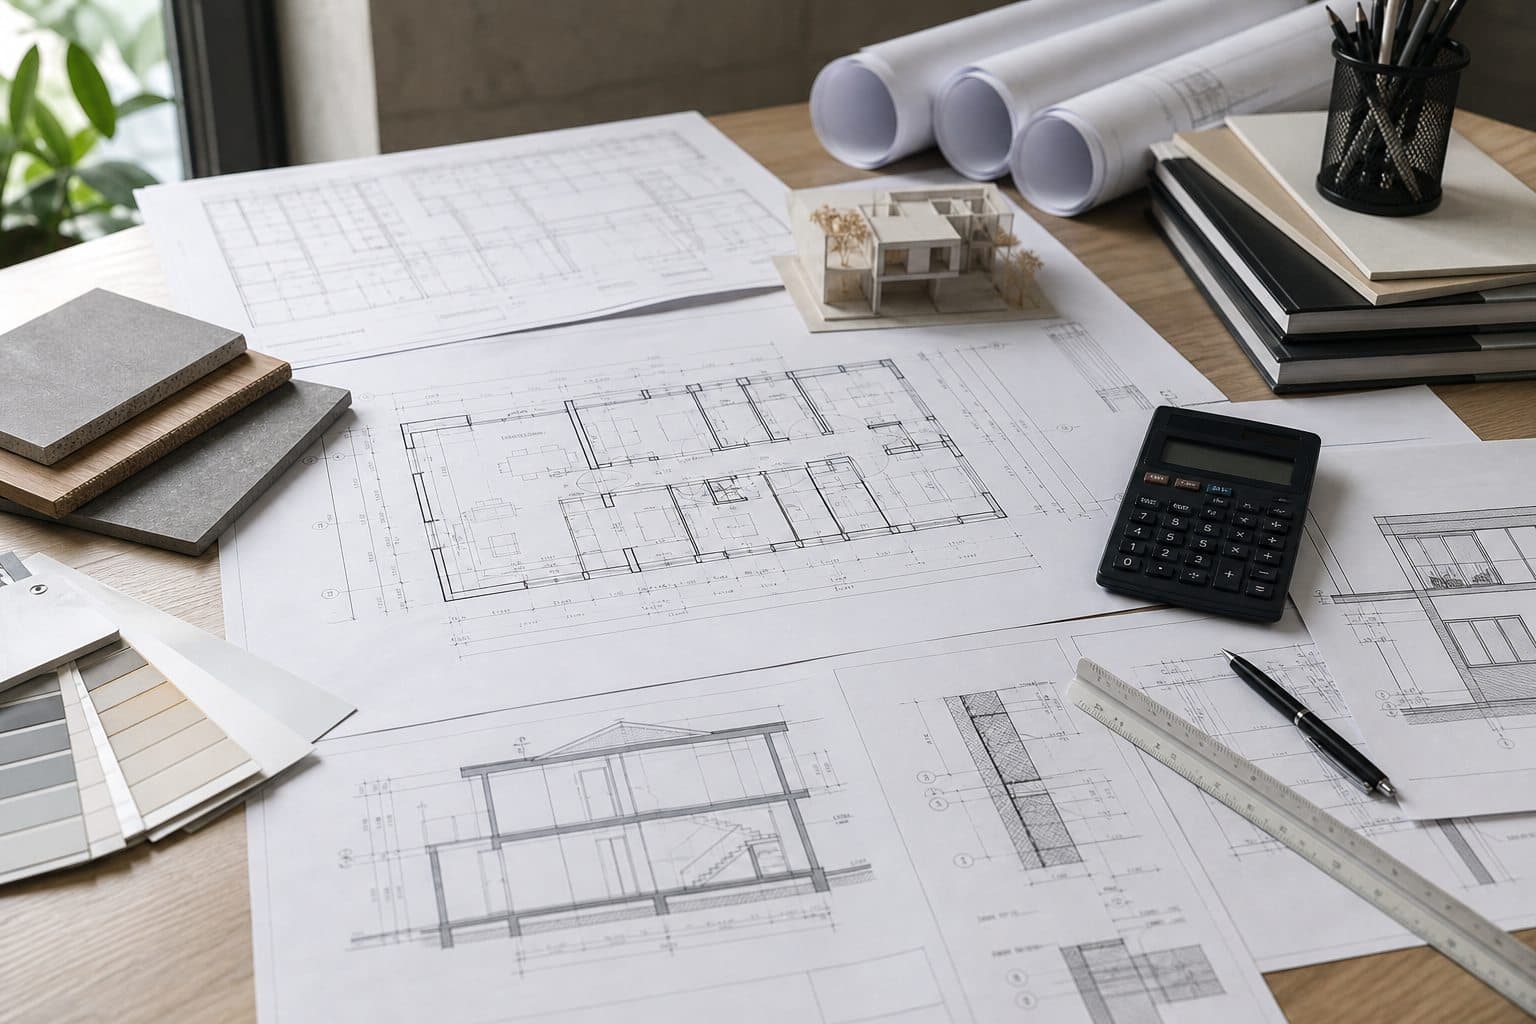
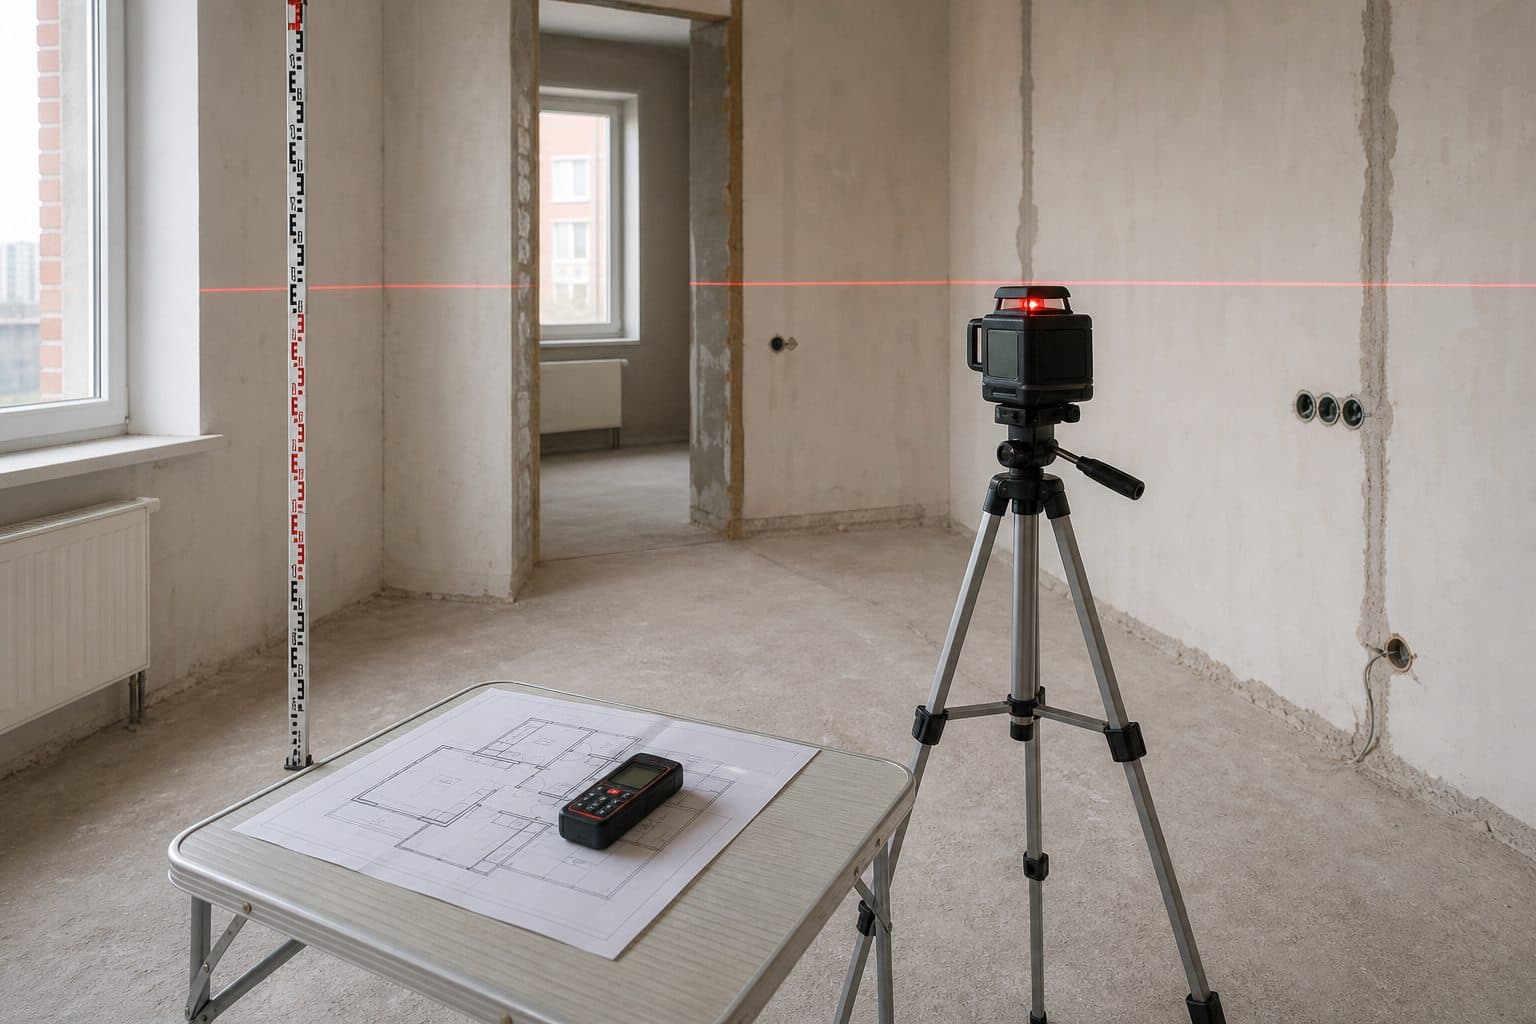
Permits and Technical Renovation Project
This service is available across Barcelona and major municipalities in the ATM Barcelona network through Zone 3.
Barcelona · L'Hospitalet de Llobregat · Badalona · Santa Coloma de Gramenet · Cornellà de Llobregat · El Prat de Llobregat · Sant Boi de Llobregat · Viladecans · Gavà · Castelldefels
Alella · El Masnou · Mataró
Cerdanyola del Vallès · Sant Cugat del Vallès · Sabadell · Terrassa · Mollet del Vallès · Granollers
Martorell · Sitges
Service Focus
Measured information, technical drawings, permit coordination, building-community requirements, specifications, and compliance support. The documentation needed to define, price, approve, coordinate, and legally execute the renovation.
Within a full renovation, this work is planned together with neighboring trades, materials, and technical systems. That coordination reduces rework and creates a cleaner final result.
Included in this service
Why Clients Choose It
Scope, decisions, interfaces, and sequencing are defined before they become site problems.
The work is carried out by the right trades with active quality and detail control.
This service is coordinated with the wider renovation so technical and visual decisions remain consistent.
Property review and definition of required documentation Measured drawings, technical project, and specifications Permit, license, fee, and building-community coordination Specialist reports, compliance, and construction updates
Yes. Alvero can coordinate this service with design, construction, installations, procurement, and finishing as part of one complete renovation.
After reviewing the property, scope, specifications, and technical constraints, we prepare a clear proposal and realistic work sequence.
Next Step
Tell us about the property, your priorities, and the intended timing. We will help define the right scope and next steps.