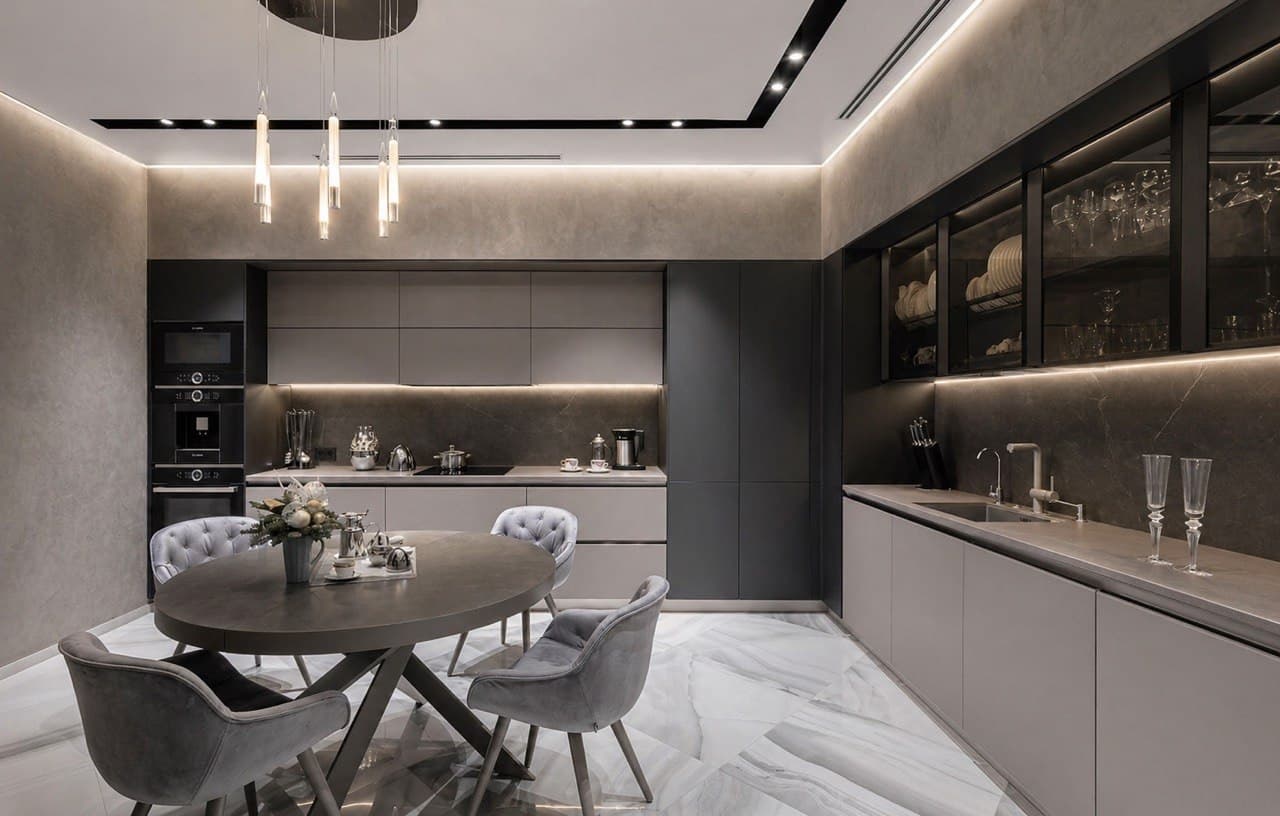
Modern Apartment
Project Overview
A turnkey apartment renovation combining coordinated construction, engineering systems, Q4 surface preparation, decorative finishes, custom joinery, tilework, lighting, a fitted kitchen, bedrooms, and a fully completed bathroom.
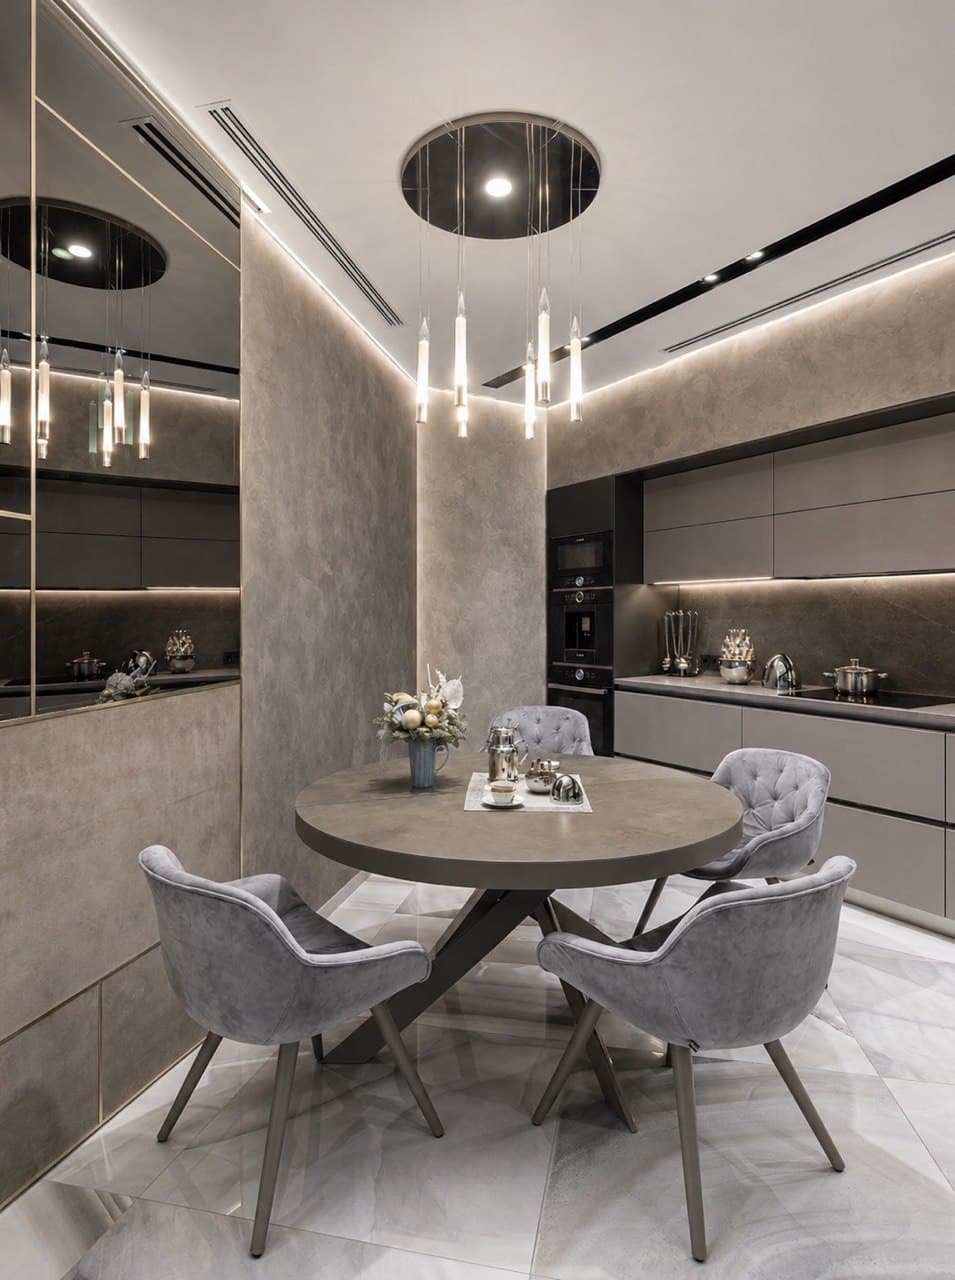
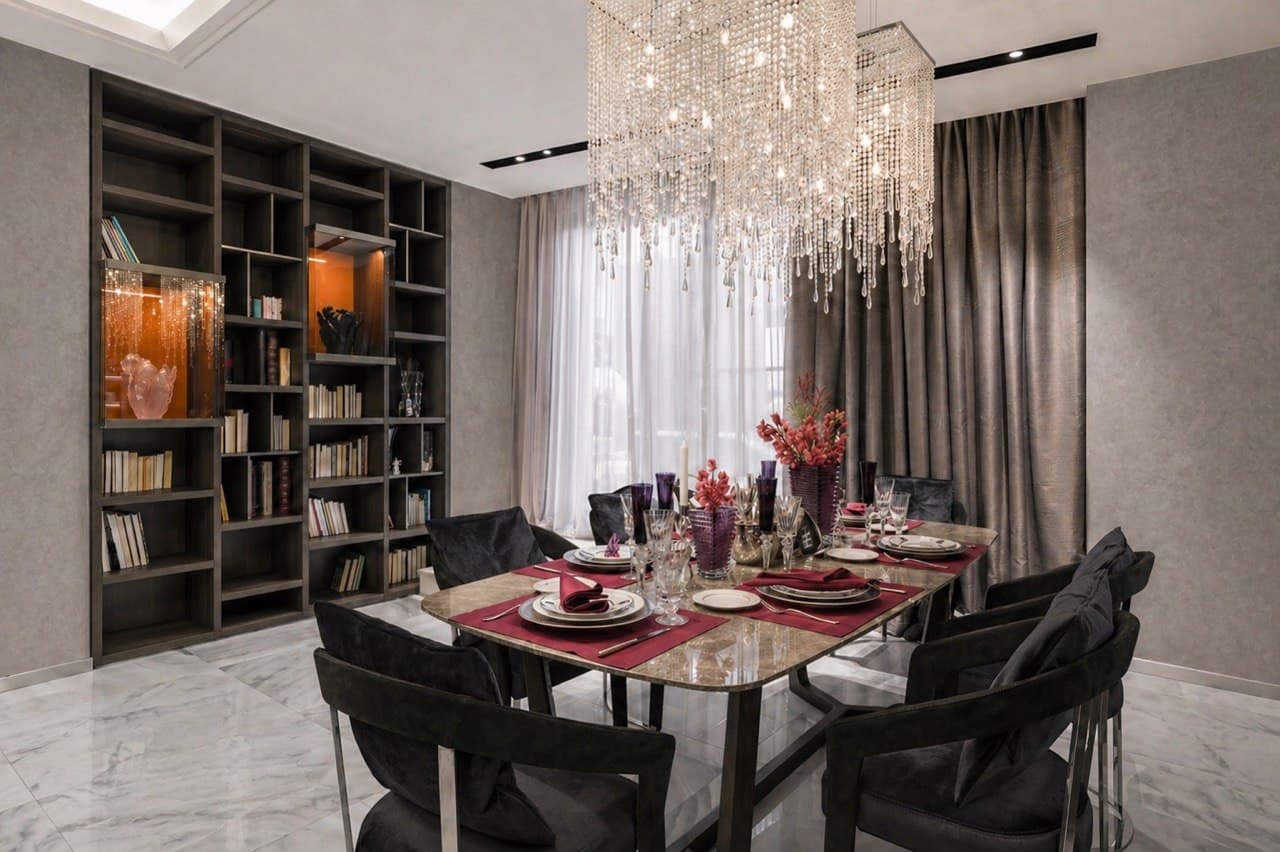
The project was delivered as an integrated fit-out across the kitchen and dining areas, bedrooms, and bathroom. The scope included site coordination, electrical and plumbing work, ceiling and lighting systems, climate integration, Q4 wall preparation, decorative coatings, architectural panels, large-format tile, fitted kitchen and storage, sanitaryware, mirrors, textiles, and final installation.
Works Completed
The following works were completed as part of this project:
- Turnkey coordination - Integrated planning and coordination of construction, engineering, finishing, and final installation across the apartment.
- General construction - Formation and alignment of wall, floor, ceiling, and opening geometry before the finish stages.
- Q4 wall preparation - Full-surface skim coating, precision sanding, and priming for high-quality decorative finishes and painting.
- Electrical and lighting - Electrical installation and assembly of recessed spots, pendants, linear tracks, and integrated LED lighting scenarios.
- Ceiling systems - Construction of multi-level ceilings, lighting niches, clean perimeter lines, and coordinated service openings.
- Climate integration - Integration of air-conditioning equipment and linear ventilation grilles into the ceiling and wall composition.
- Decorative finishing - Application of layered decorative coatings and premium matte paint across the kitchen, dining room, bedrooms, and bathroom.
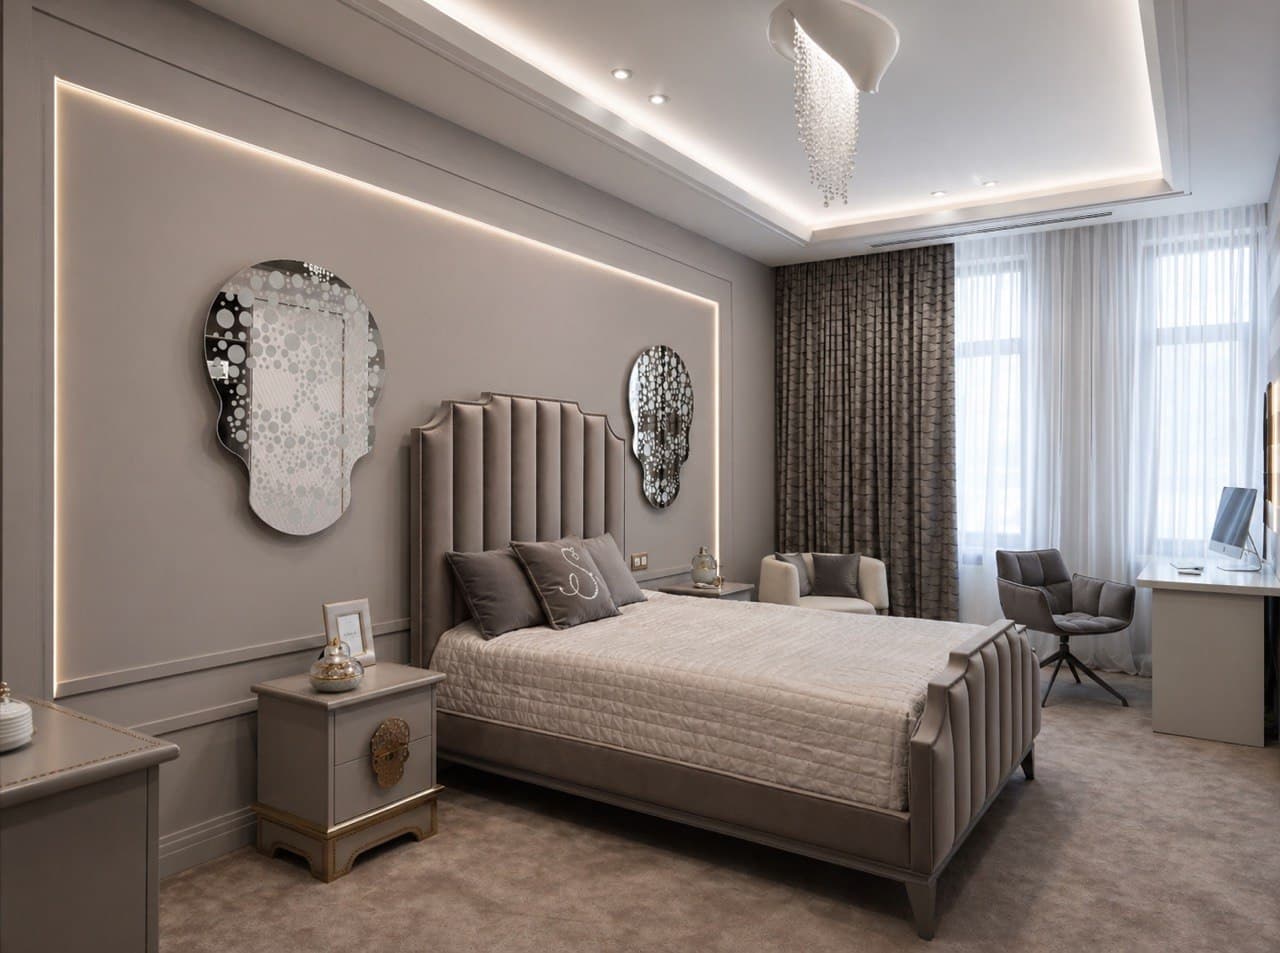
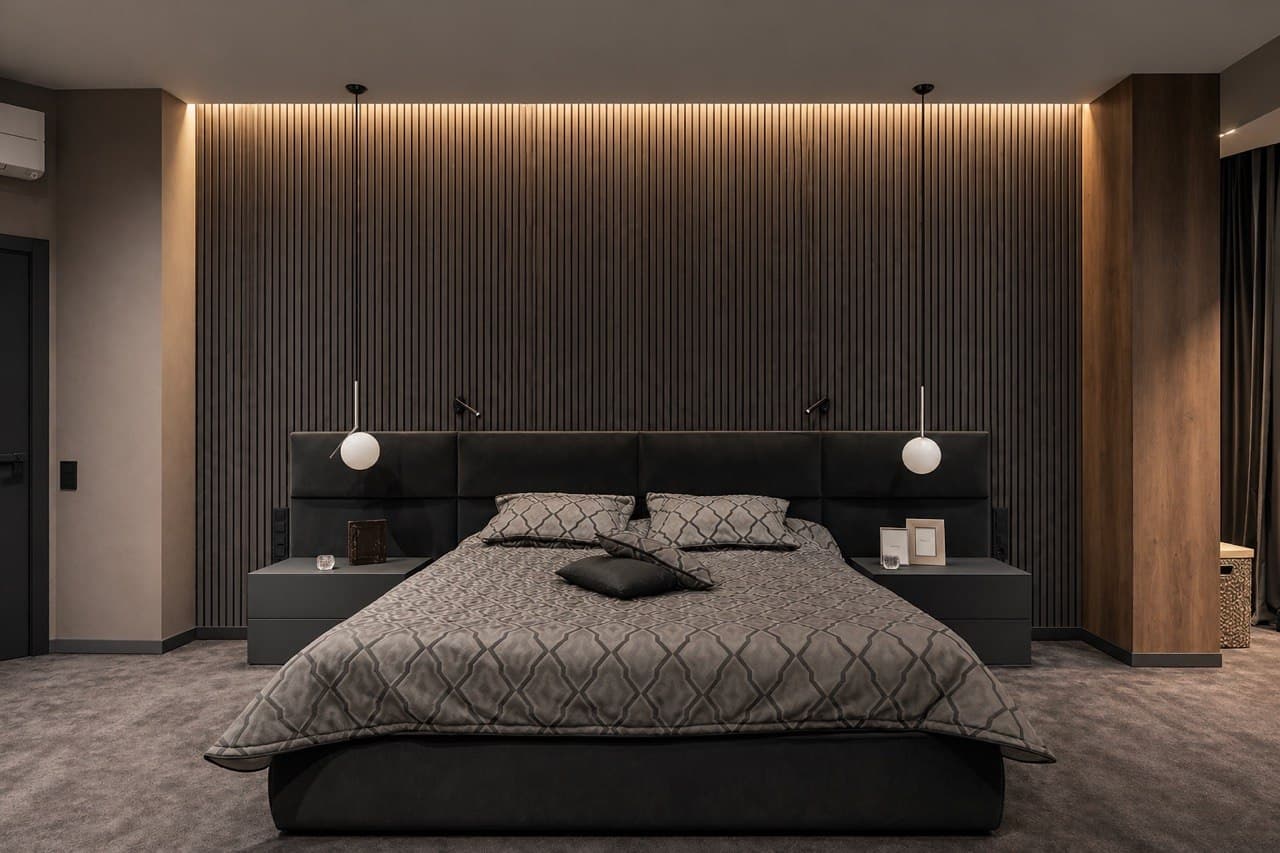
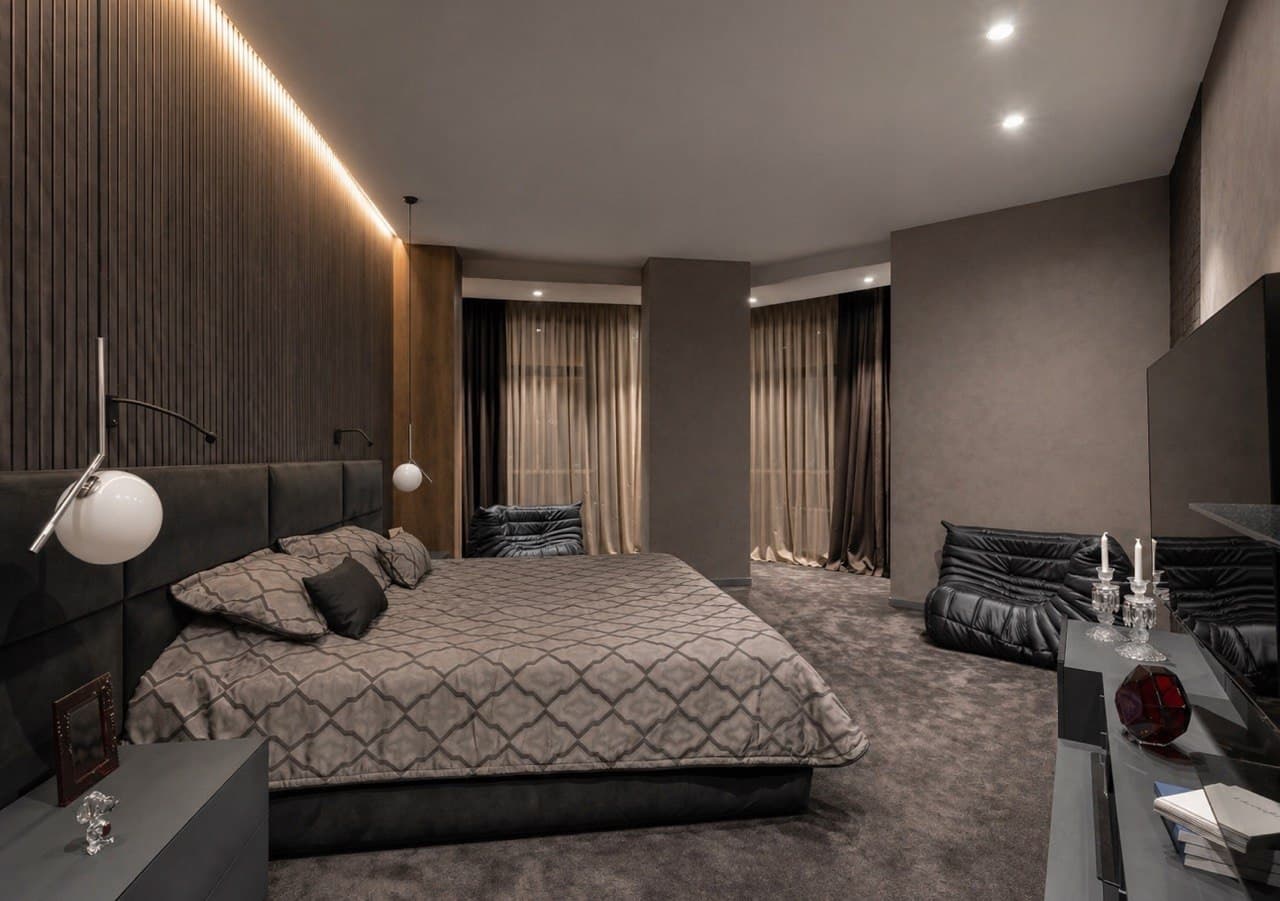
- Panels and moldings - Installation of ribbed wall panels, framed moldings, concealed lighting details, and aligned architectural junctions.
- Tile and flooring - Layout, cutting, and installation of large-format stone-effect floor and bathroom tile with precise transitions.
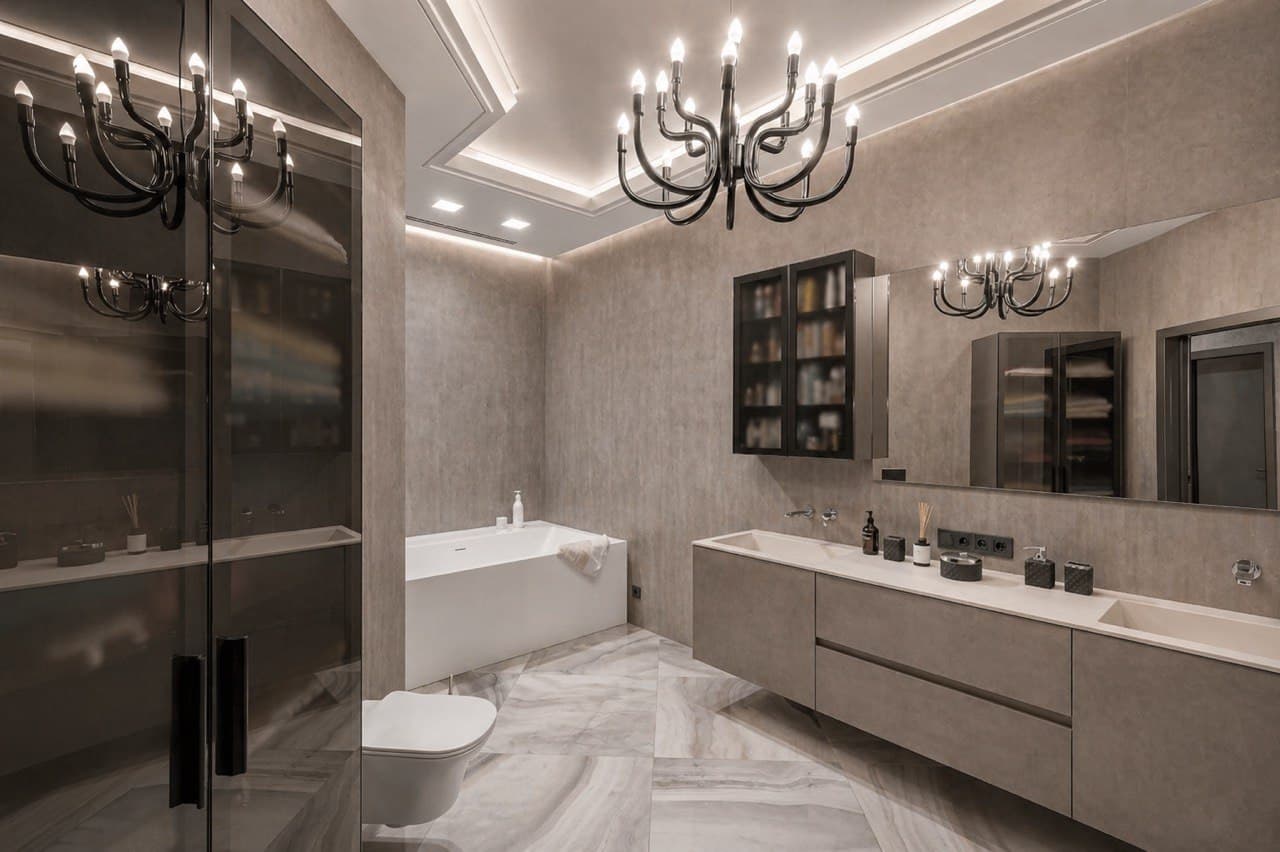
- Turnkey bathroom - Plumbing and finishing works with installation of the bathtub, wall-hung toilet, double vanity, taps, mirrors, and storage.
- Kitchen and joinery - Installation of the fitted kitchen, integrated appliances, worktops, illuminated cabinets, shelving, and custom storage.
- Final fit-out - Final installation of lighting, mirrors, curtains, furniture, decorative elements, and room-by-room detailing.
Project Details
Finish Type
Decorative Paint
Project Gallery
Ready to Start Your Project?
Contact us to discuss your vision and receive a tailored consultation for your decorative surface project.